
BEDS3
BATHS3 full 1 partial
SQUARE FEET4,967
MLS#5221251
STATUSPending
PROPERTY TYPEResidential - Single Family
SUBDIVISIONBainbridge 02
SCHOOLKenston Local
Property Description
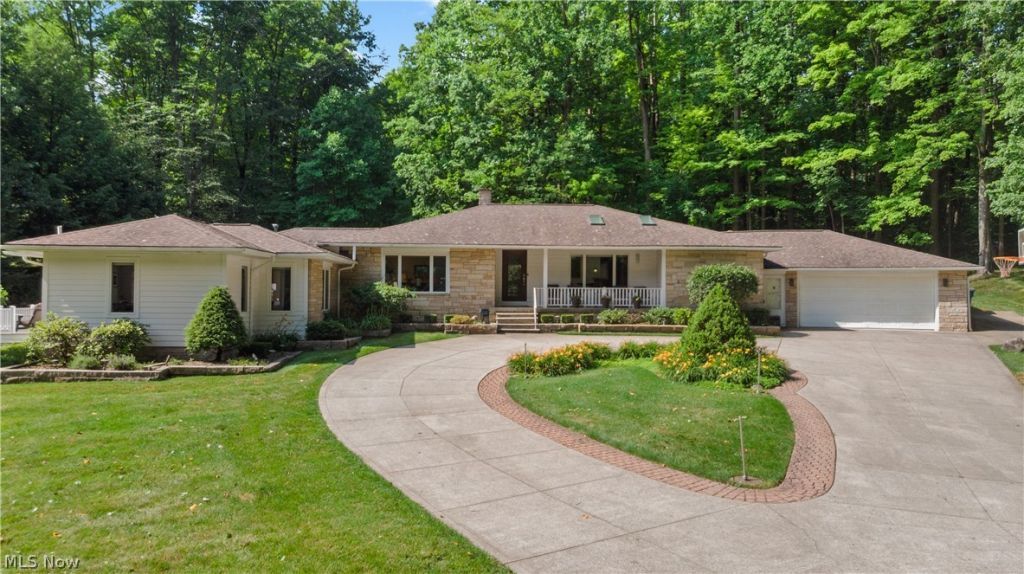
Discover a true architectural masterpiece where luxury, privacy, and nature exist in perfect harmony. Nestled on nearly 6 serene acres overlooking a breathtaking pond and waterfall, this extraordinary residence, designed by architect Will Fugo, offers unparalleled living experiences. Throughout, you'll find picturesque views, abundant natural light, high-end finishes and a sound system inside and out! The chef's eat-in kitchen boasts Amish-crafted cherry cabinetry, skylights that fill the space with natural light, gas and electric cooktops with a built-in grill feature, and a spacious dining area. This home showcases exceptional craftsmanship throughout 3 spacious bedrooms and 3.5 beautifully appointed bathrooms. The living room is anchored by a striking stone gas fireplace and seamlessly connects to a private office, creating the perfect balance of comfort and productivity. The large private owner's suite is complete with its own secluded deck overlooking the water. The luxurious en-suite bath features heated floors, a relaxing soaking tub, and a large steam shower. The gazebo offers Ipe Brazilian hardwood floors, walls of windows framing spectacular pond views, and a gas-lit wood burner for year-round comfort. The finished lower level expands your living space with an additional family room, a Murphy room for flexible accommodations, a full bath, wet bar highlighted by stunning illuminated stained-glass artwork, a handcrafted stone fireplace and a large epoxy-floored workshop. The heated tandem four-car garage is completed with epoxy flooring, water and air compressor reels, and a mounted shop vacuum. Outdoors, the Nature Stone patio provides an ideal setting for entertaining or simply taking in the peaceful surroundings. A truly private retreat where exceptional architecture, thoughtful design, and the beauty of nature come together in a truly unforgettable setting. Opportunities like this are exceedingly rare?schedule your private showing today.
Property Features
Property Type: Residential - Single Family
Basement: Yes
Basement: Crawl Space, Full, Finished, Walk-Out Access
Cooling: Central Air
Fireplaces: 3
Garage: 4 car attached
Heating: Baseboard, Hot Water, Steam
Home Style: Conventional
Lot Size: 5.86 Acres
Roof Type: Asphalt, Shingle
Stories: 1.0
Taxes: $9,503 / year
Year Built: 1956
Amenities
Built-in Features
Ceiling Fan(s)
Double Vanity
Eat-in Kitchen
High Ceilings
Kitchen Island
Sound System
Storage
Soaking Tub
Vaulted Ceiling(s)
Air Filtration
Wired for Sound
Fire Pit
Sprinkler/Irrigation
Lighting
Private Yard
Feature Descriptions
Appliances: Built-In Oven, Cooktop, Dishwasher, Freezer, Microwave, Refrigerator
Days on Site: 7
Exterior: Vinyl Siding
Fencing: None
Fireplace: Basement, Gas, Glass Doors, Gas Log, Gas Starter, Living Room, Other, Stone
Laundry: Main Level
Lot: Landscaped, Private, Pond on Lot, Secluded, Waterfall, Wooded
Other Equipment: Air Purifier
Parcel#: 02-168500
Parking: Attached, Circular Driveway, Concrete, Garage Faces Front, Garage, Tandem
Patio/Porch: Deck, Patio, Porch
Sewer: Septic Tank
View: Pond
Water: Private, Well
Window: Screens, Window Treatments
Room Sizes
Family Room: 17.9 x 39.5 Level - Lower
Bathroom: 11.5 x 4.7 Level - Lower
Other: 18.11 x 13.11 Level - Lower
Workshop: 29.7 x 29.4 Level - Lower
Sunroom: 16.5 x 14.4 Level - First
Office: 9.8 x 10.4 Level - First
Bedroom: 17.7 x 13.4 Level - First
Bedroom: 15.1 x 13.6 Level - First
Bathroom: 8.3 x 7.6 Level - First
Kitchen: 11.2 x 20 Level - First
Bathroom: 6.1 x 7.6 Level - First
Entry/ Foyer: 6.1 x 9.1 Level - First
Primary Bathroom: 15.1 x 9.6 Level - First
Primary Bedroom: 26.4 x 17.5 Level - First
Living Room: 18.9 x 29.3 Level - First
Dining Room: 18.9 x 11.5 Level - First
Local Schools
School District: Kenston Local
Listed By / Shown By
Listed By
Agency Name: Keller Williams Greater Metropolitan
Agency Contact: tiffany@emermanteam.com, 2164073488
Shown By
Agent Name: David Maltese
Agent Phone: (330) 499-8153
Agency Title: DeHOFF REALTORS

Estimate Your Payment
Estimated Payment
$ 4,206.16 per month $3,202.78 Principal & Interest $791.92 Property Tax $211.46 Homeowner's InsuranceChange Payment Information
Disclaimer: All information deemed reliable but not guaranteed. All properties are subject to prior sale, change or withdrawal. Neither listing broker(s) or information provider(s) shall be responsible for any typographical errors, misinformation, misprints and shall be held totally harmless. Listing(s) information is provided for consumers personal, non-commercial use and may not be used for any purpose other than to identify prospective properties consumers may be interested in purchasing. Information on this site was last updated 07/09/2026. The listing information on this page last changed on 07/09/2026. The data relating to real estate for sale on this website comes in part from the Internet Data Exchange program of Delta Media Group MLS (last updated Thu 07/09/2026 12:03:33 AM EST) or MLS NOW (last updated Wed 07/08/2026 11:57:34 PM EST). Real estate listings held by brokerage firms other than DeHOFF REALTORS may be marked with the Internet Data Exchange logo and detailed information about those properties will include the name of the listing broker(s) when required by the MLS. All rights reserved.
Listing data compilation and photo(s) © 2026 - Multiple Listing Service, Inc. – All Rights Reserved
The photos may be altered, edited, enhanced or virtually staged.
Privacy Policy / DMCA Notice / ADA Accessibility


This site is hosted, designed and copyright
© 1994 - 2026 by
Delta Media Group, Inc. -- Patent Pending --
17525 Haskins Road | MLS# 5221251
This single family home located at 17525 Haskins Road, Chagrin Falls, OH 44023 is currently listed for sale with an asking price of $725,000. This property was built in 1956 and has 3 bedrooms and 3 full and 1 partial baths with 4967 sq. ft. Haskins Road is located in the Bainbridge 02 subdivision within the Kenston Local school district. Search Bainbridge 02 real estate on maltese-team.dehoff.com today.