
BEDS4
BATHS4 full 1 partial
SQUARE FEET4,852
MLS#5223369
STATUSActive
PROPERTY TYPEResidential - Single Family
SUBDIVISIONStanton Woods
SCHOOLChagrin Falls Exempted Village
Property Description
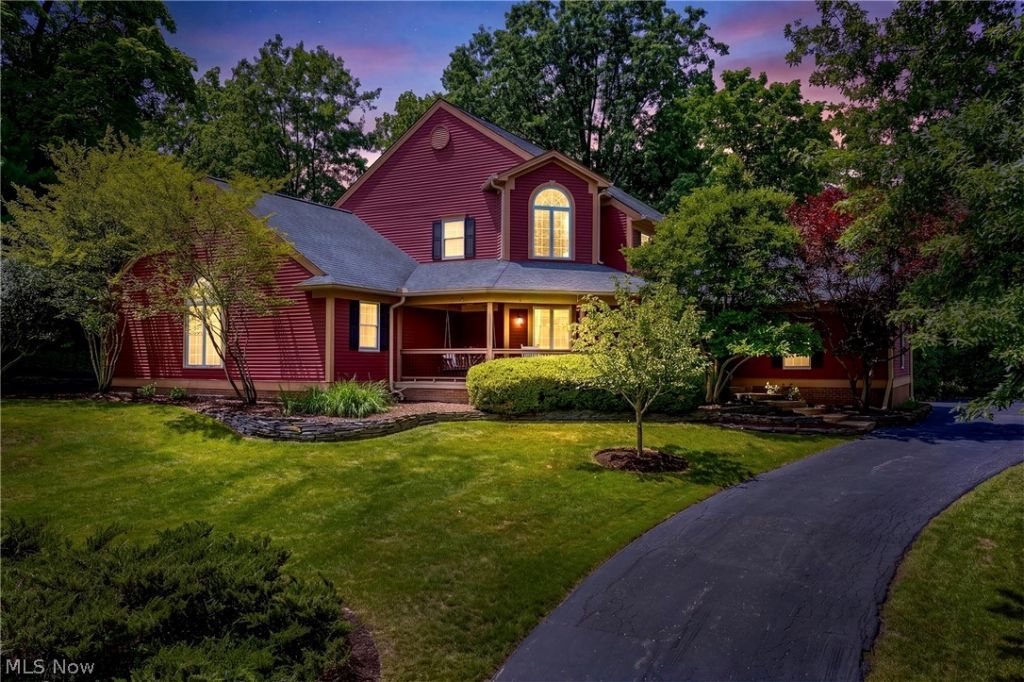
Some homes exist in a class of their own-this one was reimagined at its heart, w/every space impeccably appointed. This Grand Cape Cod offers 4 BR/4.5 BA w/4,852 sq ft of living space, wrapped in privacy & timeless elegance. A gently curving driveway winds to a whimsical covered porch. The backyard is a private, treed retreat, beautifully landscaped stone retaining walls, extended brick paver patio & an extended deck, creating multiple spots to unwind, entertain, or simply savor the quiet. Inside, solid wd flrs have been refinished & extended across the 1st flr, setting an elegant tone from the moment you enter. A beautifully appointed home office/den w/FP & cust built-in bookshelves is a refined retreat. Beyond a stunning great rm unfolds w/soaring ceilings, a wall of windows & a stately stone FP, flooding the space in nat light. At the heart of it all lies a masterfully redesigned kitchen, cust Amish crafted wd stained island, seaworthy toned cabinetry & gleaming Sea Pearl quartzite ctrs, illuminated by striking sunburst pendant lights. The space flows effortlessly into a DR reimagined beneath nat barn wd beams. Tucked within the kitchen, discover a hidden butler's pantry w/marble mosaic flr, cust shelving & a beverage bar a secret worth finding, a reimagined mudrm w/built-in cubbies & a laundry w/stackable washer/dryer. The 1st flr primary suite is truly a showstopper sprawling, w/soaring beamed ceilings, a generous seating area, walk-in closet & a spa-like ensuite. Ascend to a sun-filled landing that leads to a spacious guest/in-law suite w/private bath, 2 more generous BRs & a full bath. The lower level offers a cust wet bar, full bath, gym & a spacious entertainment area, +flex space w/potential for a 5th BR. An entertainer's dream. All this within walking distance of Chagrin Falls' storybook downtown, where a cascading waterfall, charming boutiques & top-rated schools recently earned the village the title of Cleveland's Best Place to Live for 2025.
Property Features
Property Type: Residential - Single Family
Basement: Full, Finished, Sump Pump
Basement: Yes
Cooling: Central Air
Fireplaces: 2
Garage: 2 car attached
Heating: Forced Air, Gas
Home Style: Cape Cod
Lot Size: 0.47 Acres
Roof Type: Asphalt, Fiberglass
Stories: 2.0
Taxes: $15,300 / year
Year Built: 1990
Amenities
Beamed Ceilings
Breakfast Bar
Built-in Features
Ceiling Fan(s)
Chandelier
Crown Molding
Cathedral Ceiling(s)
Double Vanity
Entrance Foyer
Eat-in Kitchen
High Ceilings
Kitchen Island
Primary Downstairs
Open Floorplan
Pantry
Stone Counters
Recessed Lighting
Storage
Smart Home
Vaulted Ceiling(s)
Bar
Feature Descriptions
Appliances: Dryer, Dishwasher, Disposal, Range, Refrigerator, Washer
Community Features: Medical Service, Playground, Park, Shopping, Public Transportation
Days on Site: 3
Exterior: Aluminum Siding
Fireplace: Den, Great Room
Laundry: Main Level, Laundry Room
Lot: Back Yard, Cul-De-Sac, Wooded
Parcel#: 931-09-029
Parking: Attached, Garage, Paved
Patio/Porch: Deck, Patio, Porch
Sewer: Public Sewer
View: Trees/Woods
Water: Public
Room Sizes
Library: 18 x 14 Level - First
Great Room: 24 x 24 Level - First
Dining Room: 15 x 14 Level - First
Kitchen: 22 x 15 Level - First
Primary Bathroom: N D x N D Level - First
Bedroom: 18 x 13 Level - Second
Additl. Living Suite: 24 x 12 Level - Lower
Bathroom: N D x N D Level - Basement
Bathroom: N D x N D Level - Second
Bathroom: N D x N D Level - Second
Bathroom: N D x N D Level - First
Gym: 18 x 14 Level - Lower
Recreation: 25 x 23 Level - Lower
Bedroom: 10 x 12 Level - Second
Bedroom: 13 x 12 Level - Second
Primary Bathroom: 14 x 10 Level - First
Primary Bedroom: 20 x 20 Level - First
Local Schools
School District: Chagrin Falls Exempted Village
Listed By / Shown By
Listed By
Agency Name: Century 21 Premiere Properties, Inc.
Agency Contact: 216-455-7677, ppoffice.admin@century21.com
Shown By
Agent Name: David Maltese
Agent Phone: (330) 499-8153
Agency Title: DeHOFF REALTORS

Estimate Your Payment
Estimated Payment
$ 6,926.16 per month $5,301.16 Principal & Interest $1,275.00 Property Tax $350.00 Homeowner's InsuranceChange Payment Information
Disclaimer: All information deemed reliable but not guaranteed. All properties are subject to prior sale, change or withdrawal. Neither listing broker(s) or information provider(s) shall be responsible for any typographical errors, misinformation, misprints and shall be held totally harmless. Listing(s) information is provided for consumers personal, non-commercial use and may not be used for any purpose other than to identify prospective properties consumers may be interested in purchasing. Information on this site was last updated 07/09/2026. The listing information on this page last changed on 07/09/2026. The data relating to real estate for sale on this website comes in part from the Internet Data Exchange program of Delta Media Group MLS (last updated Thu 07/09/2026 12:03:33 AM EST) or MLS NOW (last updated Wed 07/08/2026 11:57:34 PM EST). Real estate listings held by brokerage firms other than DeHOFF REALTORS may be marked with the Internet Data Exchange logo and detailed information about those properties will include the name of the listing broker(s) when required by the MLS. All rights reserved.
Listing data compilation and photo(s) © 2026 - Multiple Listing Service, Inc. – All Rights Reserved
The photos may be altered, edited, enhanced or virtually staged.
Privacy Policy / DMCA Notice / ADA Accessibility


This site is hosted, designed and copyright
© 1994 - 2026 by
Delta Media Group, Inc. -- Patent Pending --
20 Solether Lane | MLS# 5223369
This single family home located at 20 Solether Lane, Chagrin Falls, OH 44022 is currently listed for sale with an asking price of $1,200,000. This property was built in 1990 and has 4 bedrooms and 4 full and 1 partial baths with 4852 sq. ft. Solether Lane is located in the Stanton Woods subdivision within the Chagrin Falls Exempted Village school district. Search Stanton Woods real estate on maltese-team.dehoff.com today.