
BEDS2
BATHS2 full
MLS#5219680
STATUSContingent
PROPERTY TYPEResidential - Condominium
SUBDIVISIONCrossings At Forest Glen
SCHOOLMansfield City
Property Description
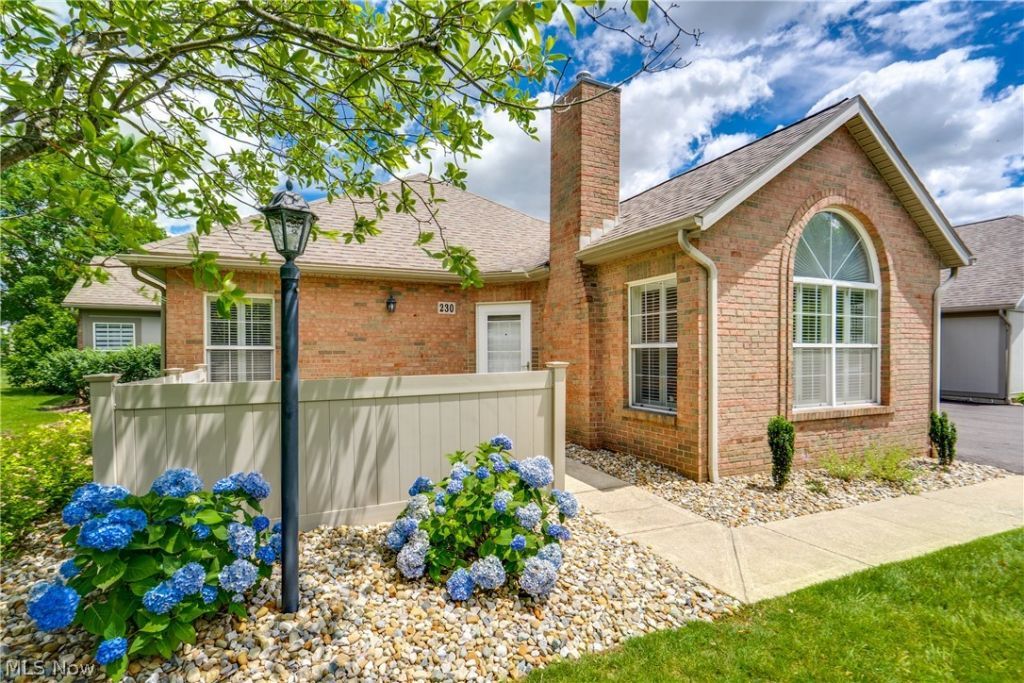
Welcome home to 230 Whippoorwill Ln, a beautifully updated, move-in-ready ranch condo offering the ultimate in comfortable, one-floor living. Situated on a prime corner lot, this immaculate 2-bedroom, 2-full-bathroom home is just steps away from the community clubhouse and swimming pool. Inside, you will find a bright, modern interior featuring gorgeous new luxury vinyl plank flooring throughout the main living areas, gas log fireplace, vaulted ceilings, and brand-new, stainless steel appliances in the kitchen. The primary suite serves as a private retreat with its own updated, modern shower. Enjoy the convenience of a dedicated main-level laundry room, wall-to-wall carpeting in both bedrooms, and an attached one-car garage. Whether you are looking to downsize or simplify your lifestyle, this turnkey gem offers the perfect blend of modern convenience and resort-style neighborhood amenities. Schedule your private showing today!
Property Features
Property Type: Residential - Condominium
Cooling: Central Air
Fireplaces: 1
Garage: 1 car attached
Heating: Forced Air, Gas
Home Style: Ranch
Lot Size: 0.25 Acres
Roof Type: Asphalt
Stories: 1.0
Taxes: $1,163 / year
Year Built: 1998
Amenities
Ceiling Fan(s)
Cathedral Ceiling(s)
Open Floorplan
Walk-In Closet(s)
Feature Descriptions
Appliances: Dryer, Dishwasher, Microwave, Range, Refrigerator, Washer
Community Features: Clubhouse, Fitness, Pool
Days on Site: 21
Exterior: Brick, Vinyl Siding
Fireplace: Gas Log, Living Room
HOA: Yes
HOA Fee: 323/ Monthly
Laundry: Laundry Room
Lot: Close to Clubhouse, Corner Lot, Pond on Lot
Parcel#: 027-07-058-14-010
Parking: Additional Parking, Asphalt, Attached, Direct Access, Driveway, Garage Faces Front, Garage, Garage Door Opener
Patio/Porch: Patio
Pets Allowed: Cats OK, Dogs OK, Number Limit, Size Limit
Pool: In Ground, Community
Sewer: Public Sewer
Swimming Pool: Yes
View: City
Water: Public
Window: Double Pane Windows, Window Coverings
Room Sizes
Dining Room: 9.92 x 9.8 Level - First
Primary Bathroom: 14 x 12 Level - First
Living Room: 18 x 16.17 Level - First
Laundry: 8.17 x 5.42 Level - First
Kitchen: 9.92 x 14.33 Level - First
Bedroom: 11.08 x 10.75 Level - First
Local Schools
School District: Mansfield City
Listed By / Shown By
Listed By
Agency Name: RE/MAX First Realty, LLC
Agency Contact: spollock68@gmail.com, 419-564-0676
Shown By
Agent Name: David Maltese
Agent Phone: (330) 499-8153
Agency Title: DeHOFF REALTORS

Estimate Your Payment
Estimated Payment
$ 1,132.49 per month $971.44 Principal & Interest $96.92 Property Tax $64.14 Homeowner's InsuranceChange Payment Information
Disclaimer: All information deemed reliable but not guaranteed. All properties are subject to prior sale, change or withdrawal. Neither listing broker(s) or information provider(s) shall be responsible for any typographical errors, misinformation, misprints and shall be held totally harmless. Listing(s) information is provided for consumers personal, non-commercial use and may not be used for any purpose other than to identify prospective properties consumers may be interested in purchasing. Information on this site was last updated 07/10/2026. The listing information on this page last changed on 07/10/2026. The data relating to real estate for sale on this website comes in part from the Internet Data Exchange program of Delta Media Group MLS (last updated Fri 07/10/2026 12:27:21 AM EST) or MLS NOW (last updated Fri 07/10/2026 12:17:34 AM EST). Real estate listings held by brokerage firms other than DeHOFF REALTORS may be marked with the Internet Data Exchange logo and detailed information about those properties will include the name of the listing broker(s) when required by the MLS. All rights reserved.
Listing data compilation and photo(s) © 2026 - Multiple Listing Service, Inc. – All Rights Reserved
The photos may be altered, edited, enhanced or virtually staged.
Privacy Policy / DMCA Notice / ADA Accessibility


This site is hosted, designed and copyright
© 1994 - 2026 by
Delta Media Group, Inc. -- Patent Pending --
230 Whippoorwill Lane | MLS# 5219680
This condo located at 230 Whippoorwill Lane, Mansfield, OH 44906 is currently listed for sale with an asking price of $219,900. This property was built in 1998 and has 2 bedrooms and 2 full baths. Whippoorwill Lane is located in the Crossings At Forest Glen subdivision within the Mansfield City school district. Search Crossings At Forest Glen real estate on maltese-team.dehoff.com today.