
BEDS4
BATHS2 full 1 partial
SQUARE FEET3,552
MLS#5217731
STATUSActive
PROPERTY TYPEResidential - Single Family
SUBDIVISIONDale Estates
SCHOOLOrange City
Property Description
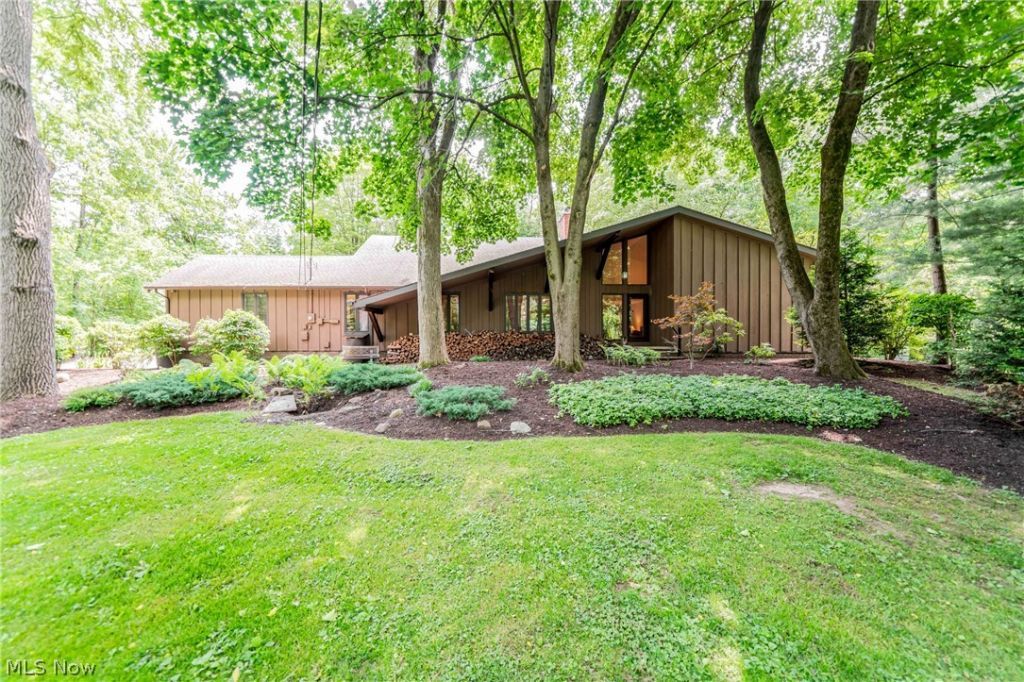
Tucked away on a quiet cul-de-sac, this one-of-a-kind home sits on a breathtaking 1.8-acre wooded lot designed for those who appreciate privacy, nature, and exceptional entertaining possibilities. A dramatic, open interior welcomes you with soaring ceilings, walls of windows, skylights, and stunning views that bring the outdoors in from nearly every room. The entry is anchored by a striking double-sided stone fireplace, creating a warm and inviting centerpiece for gathering and everyday living. The first-floor owner's suite features an en-suite bath and private patio access. A custom kitchen offers beautiful cabinetry, newer appliances including double wall ovens, and excellent flow into the home's living and entertaining spaces. Additional highlights include a dedicated art/craft studio with a separate entrance, first-floor laundry with a second laundry area in the basement, a whole-house generator, 220V electric vehicle charger, reverse osmosis drinking water system, upgraded indoor air quality with air purifier, humidifier and zoned HVAC system, three-car garage, and invisible fence system for pet safety. Outside, extensive landscaping surrounds a tranquil fishpond and waterfall, complemented by patio pavers, a fire pit, picnic space, rain barrels, and a deck with built-in seating and a motorized awning. Whether hosting guests or enjoying a quiet evening, the outdoor spaces are designed for good memories. Located in the highly acclaimed Orange School District, this private retreat offers a peaceful setting just minutes from Eton, Pinecrest, Chagrin Falls, and more.
Property Features
Property Type: Residential - Single Family
Basement: Yes
Basement: Crawl Space, Partial, Storage Space, Unfinished, Sump Pump
Cooling: Central Air, Ceiling Fan(s), Multi Units
Fireplaces: 1
Garage: 3 car attached
Heating: Baseboard, Forced Air, Fireplace(s), Hot Water, Steam,
Home Style: Cape Cod
Lot Size: 1.80 Acres
Roof Type: Asphalt, See Remarks
Stories: 2.0
Taxes: $10,442 / year
Year Built: 1969
Amenities
Bookcases
Built-in Features
Ceiling Fan(s)
Double Vanity
Entrance Foyer
High Ceilings
Primary Downstairs
Open Floorplan
Recessed Lighting
Track Lighting
Natural Woodwork
Awning(s)
Courtyard
Garden
Lighting
Private Yard
Fire Pit
Feature Descriptions
Appliances: Built-In Oven, Cooktop, Dryer, Dishwasher, Freezer, Disposal, Microwave, Refrigerator, Water Softener, Washer
Days on Site: 1
Exterior: Frame, Wood Siding
Fencing: Invisible
Fireplace: Dining Room, Living Room, Wood Burning
Laundry: In Basement, Main Level, See Remarks
Lot: Cul-De-Sac, Landscaped, Private, Wooded
Parcel#: 911-06-007
Parking: Attached, Electric Vehicle Charging Station(s), Garage, Garage Door Opener
Patio/Porch: Awning(s), Rear Porch, Covered, Deck, Front Porch, Patio
Security: Security System, Carbon Monoxide Detector(s), Smoke Detector(s)
Sewer: Private Sewer, Septic Tank
View: Trees/Woods
Water: Private, Well
Room Sizes
Bedroom: N D x N D Level - Second
Bedroom: N D x N D Level - Second
Living Room: N D x N D Level - First
Kitchen: N D x N D Level - First
Bathroom: N D x N D Level - Second
Bedroom: N D x N D Level - Second
Bonus Room: N D x N D Level - First
Bathroom: N D x N D Level - First
Primary Bedroom: N D x N D Level - First
Family Room: N D x N D Level - First
Dining Room: N D x N D Level - First
Office: N D x N D Level - First
Bathroom: N D x N D Level - First
Entry/ Foyer: N D x N D Level - First
Local Schools
School District: Orange City
Listed By / Shown By
Listed By
Agency Name: Keller Williams Greater Metropolitan
Agency Contact: jayme@thegoldengrp.com, 216-209-3136
Shown By
Agent Name: David Maltese
Agent Phone: (330) 499-8153
Agency Title: DeHOFF REALTORS

Estimate Your Payment
Estimated Payment
$ 4,331.03 per month $3,246.52 Principal & Interest $870.17 Property Tax $214.35 Homeowner's InsuranceChange Payment Information
Disclaimer: All information deemed reliable but not guaranteed. All properties are subject to prior sale, change or withdrawal. Neither listing broker(s) or information provider(s) shall be responsible for any typographical errors, misinformation, misprints and shall be held totally harmless. Listing(s) information is provided for consumers personal, non-commercial use and may not be used for any purpose other than to identify prospective properties consumers may be interested in purchasing. Information on this site was last updated 07/09/2026. The listing information on this page last changed on 07/09/2026. The data relating to real estate for sale on this website comes in part from the Internet Data Exchange program of Delta Media Group MLS (last updated Thu 07/09/2026 12:03:33 AM EST) or MLS NOW (last updated Wed 07/08/2026 11:57:34 PM EST). Real estate listings held by brokerage firms other than DeHOFF REALTORS may be marked with the Internet Data Exchange logo and detailed information about those properties will include the name of the listing broker(s) when required by the MLS. All rights reserved.
Listing data compilation and photo(s) © 2026 - Multiple Listing Service, Inc. – All Rights Reserved
The photos may be altered, edited, enhanced or virtually staged.
Privacy Policy / DMCA Notice / ADA Accessibility


This site is hosted, designed and copyright
© 1994 - 2026 by
Delta Media Group, Inc. -- Patent Pending --
242 Springdale Lane | MLS# 5217731
This single family home located at 242 Springdale Lane, Moreland Hills, OH 44022 is currently listed for sale with an asking price of $734,900. This property was built in 1969 and has 4 bedrooms and 2 full and 1 partial baths with 3552 sq. ft. Springdale Lane is located in the Dale Estates subdivision within the Orange City school district. Search Dale Estates real estate on maltese-team.dehoff.com today.