
BEDS4
BATHS4 full
SQUARE FEET2,539
MLS#5222444
STATUSPending
PROPERTY TYPEResidential - Single Family
SUBDIVISIONMantua
SCHOOLCrestwood Local
Property Description
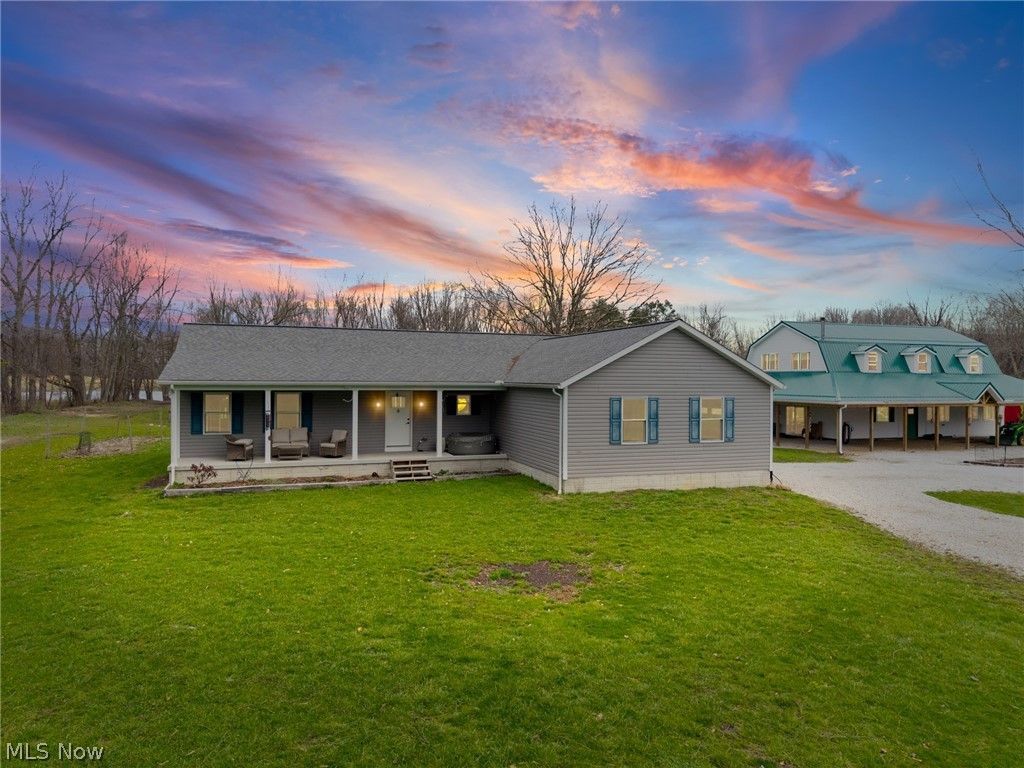
Modern luxury meets the peaceful rhythm of country living in this gracious residence, perfectly situated on just under 5 acres in Mantua Township. This property offers amazing options for living and working: a new, modern ranch primary residence and an upscale studio apartment accessory dwelling unit (ADU) with ample bonus work or play space on the second floor. The primary residence, built in 2019/2020, is meticulously maintained with 3 spacious bedrooms and 2 full baths. The open floor plan features a perfectly laid-out kitchen with stainless steel appliances, a large pantry, and abundant cabinet space. The owner's suite includes a walk-in closet and a private full bath with a double-bowl sink. This home has a generous 2-car garage with storage space to spare. The studio apartment/ADU was completely reimagined between 2021 and 2026 and features premium finishes throughout. The main level boasts hickory floors and a custom kitchen with soft-close cabinetry, Corian countertops, a farmhouse sink, all new appliances and a cozy wood-burning stove. A new red oak staircase leads to a vaulted second story recreation room with new vinyl flooring, expansive storage and new dormer windows. The guest quarters have been insulated, fully rewired and have a new furnace and ductwork. The structure is finished with new siding, Pella windows, and a 50-year metal roof with huge patio overhangs. The outdoor spaces and amenities are ideal for a mini-farm and working hard at relaxing. A comfortable 3-stall stable has driveway access and adjoins a fenced pasture. For relaxation, enjoy the 22' x 44' above-ground pool with a custom deck or the massive 16' wide wrap-around patio. Enjoy peace and privacy at the end of a quiet road while staying just minutes from State Routes 422, 82, and 44. This unique property is move-in ready and ready to host short-term visitors, long-term guests or your home business dreams. The only limit is your imagination. Schedule your showing today!
Property Features
Property Type: Residential - Single Family
Basement: Crawl Space, Concrete
Cooling: Central Air
Fireplaces: 1
Garage: 2 car attached
Heating: Baseboard, Electric, Propane
Home Style: Other, Ranch
Lot Size: 4.84 Acres
Roof Type: Asphalt, Fiberglass, Metal
Stories: 1.0
Taxes: $5,546 / year
Year Built: 2019
Feature Descriptions
Days on Site: 13
Exterior: Vinyl Siding
Fencing: Partial, Wood
Fireplace: Wood Burning Stove
Horse Amenities: Stable(s)
Laundry: Main Level, Multiple Locations, Other, See Remarks
Lot: Dead End, Horse Property
Parcel#: 23-009-00-00-016-000
Parking: Attached, Drain, Electricity, Garage, Garage Door Opener, Unpaved, Water Available
Patio/Porch: Covered, Porch, See Remarks, Wrap Around
Pool: Above Ground, Above-Ground
Sewer: Septic Tank
Swimming Pool: Yes
View: Rural
Water: Well
Room Sizes
Additl. Living Suite: 12 x 12 Level - Second
Additl. Living Suite: 15 x 11 Level - Second
Additl. Living Suite: 11 x 17 Level - Second
Additl. Living Suite: 17 x 29 Level - Second
Additl. Living Suite: 20 x 30 Level - First
Additl. Living Suite: 17 x 17 Level - First
Additl. Living Suite: 13 x 19 Level - First
Additl. Living Suite: 17 x 13 Level - First
Laundry: 9 x 10 Level - First
Bedroom: 13 x 13 Level - First
Bedroom: 13 x 13 Level - First
Primary Bedroom: 14 x 13 Level - First
Dining Room: 12 x 16 Level - First
Kitchen: 20 x 14 Level - First
Living Room: 17 x 17 Level - First
Local Schools
School District: Crestwood Local
Listed By / Shown By
Listed By
Agency Name: Keller Williams Greater Metropolitan
Agency Contact: artwells@kw.com, 216-926-3239
Shown By
Agent Name: David Maltese
Agent Phone: (330) 499-8153
Agency Title: DeHOFF REALTORS

Estimate Your Payment
Estimated Payment
$ 3,052.28 per month $2,429.70 Principal & Interest $462.17 Property Tax $160.42 Homeowner's InsuranceChange Payment Information
Disclaimer: All information deemed reliable but not guaranteed. All properties are subject to prior sale, change or withdrawal. Neither listing broker(s) or information provider(s) shall be responsible for any typographical errors, misinformation, misprints and shall be held totally harmless. Listing(s) information is provided for consumers personal, non-commercial use and may not be used for any purpose other than to identify prospective properties consumers may be interested in purchasing. Information on this site was last updated 07/09/2026. The listing information on this page last changed on 07/09/2026. The data relating to real estate for sale on this website comes in part from the Internet Data Exchange program of Delta Media Group MLS (last updated Thu 07/09/2026 12:03:33 AM EST) or MLS NOW (last updated Wed 07/08/2026 11:57:34 PM EST). Real estate listings held by brokerage firms other than DeHOFF REALTORS may be marked with the Internet Data Exchange logo and detailed information about those properties will include the name of the listing broker(s) when required by the MLS. All rights reserved.
Listing data compilation and photo(s) © 2026 - Multiple Listing Service, Inc. – All Rights Reserved
The photos may be altered, edited, enhanced or virtually staged.
Privacy Policy / DMCA Notice / ADA Accessibility


This site is hosted, designed and copyright
© 1994 - 2026 by
Delta Media Group, Inc. -- Patent Pending --
3843 Herman Road | MLS# 5222444
This single family home located at 3843 Herman Road, Mantua, OH 44255 is currently listed for sale with an asking price of $550,000. This property was built in 2019 and has 4 bedrooms and 4 full baths with 2539 sq. ft. Herman Road is located in the Mantua subdivision within the Crestwood Local school district. Search Mantua real estate on maltese-team.dehoff.com today.