
BEDS4
BATHS4 full 1 partial
SQUARE FEET7,154
MLS#5214354
STATUSActive
PROPERTY TYPEResidential - Single Family
SUBDIVISIONDeveron Estate
SCHOOLMayfield City
Property Description
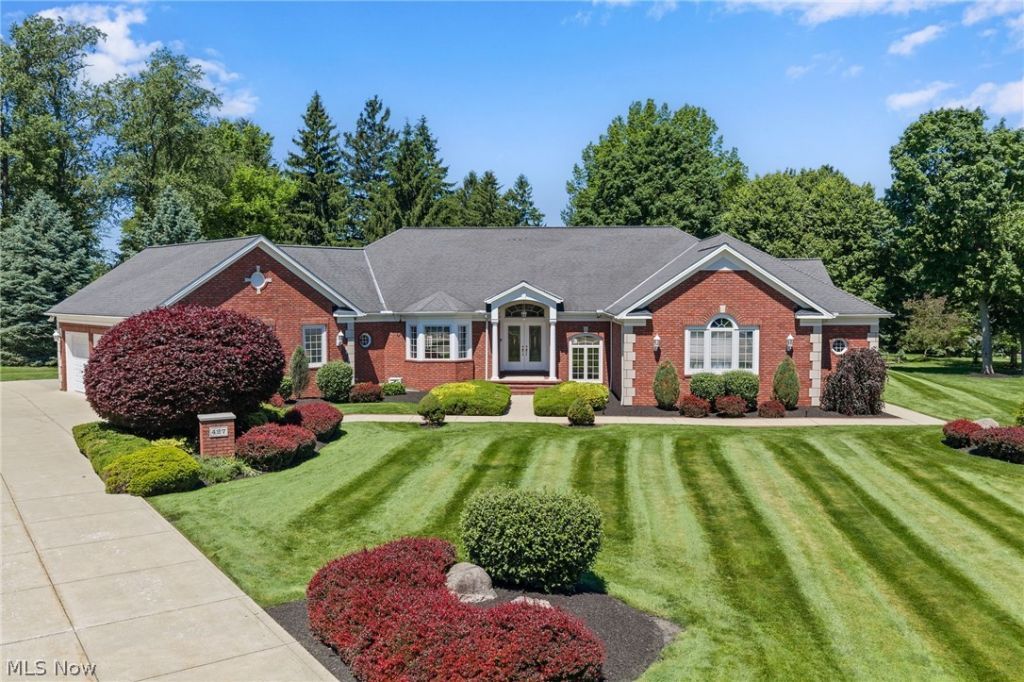
A rare offering in one of Highland Heights' most sought-after luxury communities, the prestigious Deveron Estates. Custom designed by architect Bill Childs & built by Mark Ange, this stately & elegant one-family-owned Ranch offers over 7,154 sq ft of impeccably maintained living space on a quiet cul-de-sac setting. Showcasing timeless architecture & exceptional craftsmanship, the home features soaring vaulted, tray & wood-trimmed barrel-vaulted ceilings, stately columns, extensive millwork, hardwood flooring & an open-concept design ideal for everyday living & entertaining. A dramatic foyer opens to expansive living spaces filled w/ natural light. A vaulted great room features a fireplace, custom entertainment center & oversized windows overlooking beautifully landscaped grounds. An eat-in kitchen offers vaulted ceilings, quartzite countertops & backsplash, double wall ovens, center island w/ breakfast bar, built-in desk & spacious dining area w/ access to the patio. A versatile room w/ tray ceiling, built-in cabinetry & bay window provides options for a music room, sitting room, or formal dining room. The primary suite is a private retreat w/ walk-in closet & spacious bath w/ dual vanities, soaking tub & separate walk-in shower. A 2nd bedroom suite includes a walk-in closet & private bath. The finished lower level expands the home's versatility with a large recreation area, theater room w/ wet bar, office, fitness room, bonus rooms & full bath. Outdoor living is equally impressive w/ a multi-level patio, dedicated firepit gathering area & a private backyard setting surrounded by towering trees. Additional highlights: heated 3-car garage, 1st-floor laundry w/ custom cabinetry, mudroom w/ built-in bench, fully illuminated attic spanning the length of the home, full-yard irrigation system, exterior gas line, 13-course basement, 2 A/C units & water heaters, 8-ft garage doors & so much more. A truly exceptional residence!
Property Features
Property Type: Residential - Single Family
Basement: Full, Finished
Basement: Yes
Cooling: Central Air, Ceiling Fan(s)
Fireplaces: 1
Garage: 3 car attached
Heating: Forced Air, Fireplace(s), Gas
Home Style: Ranch
Lot Size: 0.74 Acres
Roof Type: Asphalt, Fiberglass
Stories: 1.0
Taxes: $15,941 / year
Year Built: 1999
Amenities
Fire Pit
Gas Grill
Sprinkler/Irrigation
Feature Descriptions
Appliances: Built-In Oven, Cooktop, Dryer, Dishwasher, Freezer, Microwave, Refrigerator, Washer
Days on Site: 35
Exterior: Brick
Fireplace: Gas Log, Great Room, Gas
HOA: Yes
HOA Fee: 250/ Annually
Laundry: Washer Hookup, Electric Dryer Hookup, Main Level, Laundry Room, Laundry Tub, Sink
Lot: Cul-De-Sac, Sprinklers In Rear, Sprinklers In Front
Parcel#: 821-29-047
Parking: Attached, Garage, Heated Garage
Patio/Porch: Patio
Security: Security System
Sewer: Public Sewer
View: Trees/Woods
Water: Public
Room Sizes
Eat-in Kitchen: 19 x 12 Level - First
Laundry: 13 x 15 Level - First
Media Room: 22 x 20 Level - Lower
Exercise Room: 17 x 28 Level - Lower
Bedroom: 13 x 14 Level - First
Dining Room: 22 x 12 Level - First
Bonus Room: 19 x 15 Level - Lower
Bedroom: 13 x 16 Level - First
Primary Bedroom: 19 x 15 Level - First
Recreation: 23 x 59 Level - Lower
Bedroom: 14 x 16 Level - First
Great Room: 19 x 26 Level - First
Living Room: 20 x 15 Level - First
Bonus Room: 13 x 13 Level - Lower
Local Schools
School District: Mayfield City
Listed By / Shown By
Listed By
Agency Name: Engel & Völkers Distinct
Agency Contact: 440-568-0400, cleveland@evrealestate.com
Shown By
Agent Name: David Maltese
Agent Phone: (330) 499-8153
Agency Title: DeHOFF REALTORS

Estimate Your Payment
Estimated Payment
$ 7,426.96 per month $5,720.83 Principal & Interest $1,328.42 Property Tax $377.71 Homeowner's InsuranceChange Payment Information
Disclaimer: All information deemed reliable but not guaranteed. All properties are subject to prior sale, change or withdrawal. Neither listing broker(s) or information provider(s) shall be responsible for any typographical errors, misinformation, misprints and shall be held totally harmless. Listing(s) information is provided for consumers personal, non-commercial use and may not be used for any purpose other than to identify prospective properties consumers may be interested in purchasing. Information on this site was last updated 07/09/2026. The listing information on this page last changed on 07/09/2026. The data relating to real estate for sale on this website comes in part from the Internet Data Exchange program of Delta Media Group MLS (last updated Thu 07/09/2026 12:03:33 AM EST) or MLS NOW (last updated Wed 07/08/2026 11:57:34 PM EST). Real estate listings held by brokerage firms other than DeHOFF REALTORS may be marked with the Internet Data Exchange logo and detailed information about those properties will include the name of the listing broker(s) when required by the MLS. All rights reserved.
Listing data compilation and photo(s) © 2026 - Multiple Listing Service, Inc. – All Rights Reserved
The photos may be altered, edited, enhanced or virtually staged.
Privacy Policy / DMCA Notice / ADA Accessibility


This site is hosted, designed and copyright
© 1994 - 2026 by
Delta Media Group, Inc. -- Patent Pending --
427 Diana Court | MLS# 5214354
This single family home located at 427 Diana Court, Highland Heights, OH 44143 is currently listed for sale with an asking price of $1,295,000. This property was built in 1999 and has 4 bedrooms and 4 full and 1 partial baths with 7154 sq. ft. Diana Court is located in the Deveron Estate subdivision within the Mayfield City school district. Search Deveron Estate real estate on maltese-team.dehoff.com today.