
BEDS3
BATHS2 full 1 partial
SQUARE FEET2,565
MLS#5218301
STATUSActive
PROPERTY TYPEResidential - Single Family
SUBDIVISIONGreenbriar Hills
SCHOOLJackson Local
Property Description
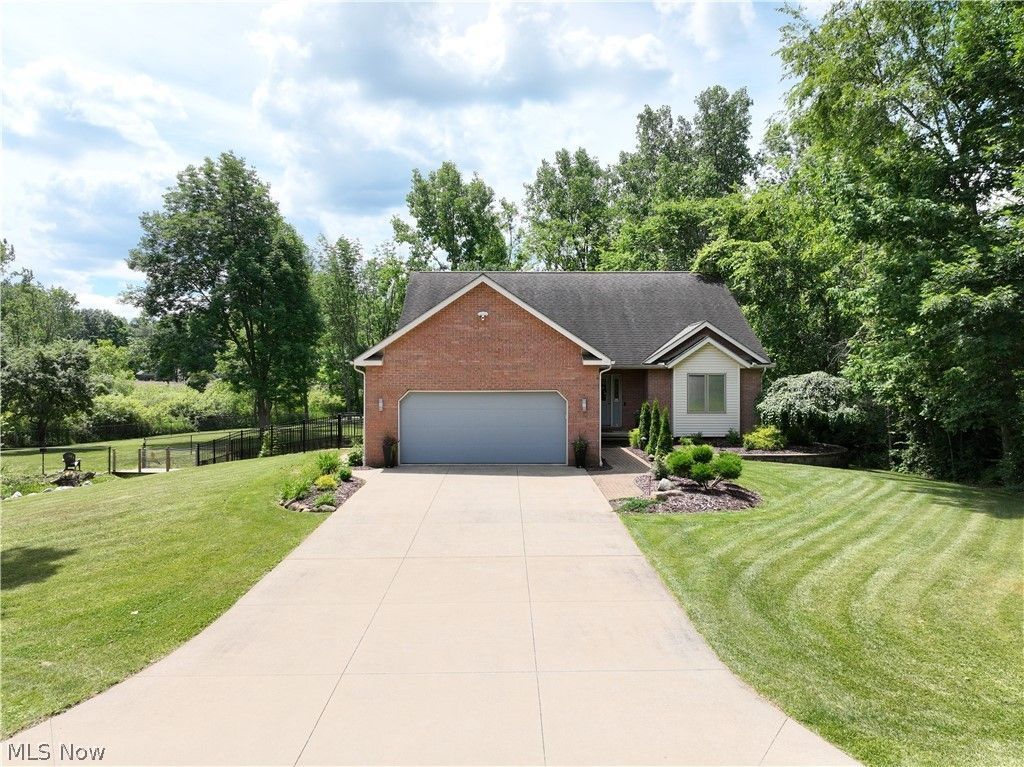
This Elegant Contemporary home w/a 1st Floor Master Suite sits on 3.27 acres of Natural Beauty, alive with wildlife, deer, etc. and features a newly built bridge over a creek. The fenced park-like yard has been carefully excavated and beautifully landscaped, complimenting a charming stone patio that overlooks the backyard's peaceful beauty that is enhanced by occasional visiting wildlife, yet just minutes from shopping, entertainment and highway access. A Gorgeous, Open Floor Plan greets you in the spacious foyer w/ plush carpeting throughout the living room and dining area that shows off custom built-ins and French Doors to your private backyard retreat, while the Family room shines w/a gas fireplace and overlooks the serene backyard as well. A Delightful kitchen that offers 6-burner Viking gas range with hood and dual ovens, an island w/a prep sink and plenty of cabinetry, a pantry, storage and a 1st floor 1/2 bathroom *Lovely Wood Flooring is in the Kitchen, Laundry, Half Bath & under the carpeting in Living room, Dining area and Family Room* The first-floor Master suite includes a back yard view w/ private entry to the patio and a newer full Bathroom w/a big walk-in tile shower. The large first-floor office can also serve as an addl' 1st floor Bedroom adorned w/ rich built-in cabinetry. A convenient first-floor laundry offers extra shelving & mudroom access to the garage. The Upstairs provides privacy w/ two spacious bedrooms, each with dual closets, a second office or bonus room and 2nd full bathroom. Extras include recessed lighting, solid hardwood doors, Pella casement windows and a whole-house fan. Since 2020, updates include a new garage door, fencing, landscaping, patio, bridge, large Shed, Gas Furnace and Central A/C, gutter guards, some carpeting, and exterior lighting. The full basement includes a private walkout to the garage, perfect for storage and convenience!!
Property Features
Property Type: Residential - Single Family
Basement: Full, Unfinished, Walk-Out Access
Basement: Yes
Cooling: Central Air
Fireplaces: 1
Garage: 2 car attached
Heating: Forced Air, Gas
Home Style: Contemporary
Lot Size: 3.27 Acres
Roof Type: Shingle
Stories: 2.0
Taxes: $6,587 / year
Year Built: 1999
Amenities
Bookcases
Bidet
Built-in Features
Ceiling Fan(s)
Eat-in Kitchen
High Ceilings
Kitchen Island
Primary Downstairs
Open Floorplan
Pantry
See Remarks
Walk-In Closet(s)
Private Yard
Feature Descriptions
Accessibility: None
Appliances: Built-In Oven, Cooktop, Dryer, Dishwasher, Freezer, Disposal, Microwave, Refrigerator, Washer
Days on Site: 12
Exterior: Brick, Vinyl Siding
Fencing: Fenced, Gate, Partial
Fireplace: Family Room, Gas
Laundry: Main Level, Laundry Room
Lot: Back Yard, Front Yard, Landscaped, Stream/Creek, Spring, See Remarks, Views, Wooded
Parcel#: 01620591
Parking: Attached, Concrete, Drain, Driveway, Electricity, Garage, Lighted, Water Available
Patio/Porch: Front Porch, Patio, Porch, See Remarks
Security: Security System, Smoke Detector(s)
Sewer: Public Sewer
View: Bridge(s), Panoramic, Creek/Stream, Trees/Woods
Water: Public
Room Sizes
Eat-in Kitchen: 15 x 12 Level - First
Office: 16 x 13 Level - First
Primary Bedroom: 14 x 14 Level - First
Living Room: 15 x 12 Level - First
Laundry: 10 x 9 Level - First
Dining Room: 16 x 12 Level - First
Bathroom: 10 x 8 Level - Second
Library: 16 x 13 Level - Second
Bedroom: 13 x 12 Level - Second
Bedroom: 14 x 13 Level - Second
Bathroom: 6 x 6 Level - First
Primary Bathroom: 12 x 9 Level - First
Family Room: 13 x 10 Level - First
Local Schools
School District: Jackson Local
Listed By / Shown By
Listed By
Agency Name: Coldwell Banker Schmidt Realty
Agency Contact: beverly.bess@att.net, 330-645-0227
Shown By
Agent Name: David Maltese
Agent Phone: (330) 499-8153
Agency Title: DeHOFF REALTORS

Estimate Your Payment
Estimated Payment
$ 2,993.04 per month $2,292.75 Principal & Interest $548.92 Property Tax $151.38 Homeowner's InsuranceChange Payment Information
Disclaimer: All information deemed reliable but not guaranteed. All properties are subject to prior sale, change or withdrawal. Neither listing broker(s) or information provider(s) shall be responsible for any typographical errors, misinformation, misprints and shall be held totally harmless. Listing(s) information is provided for consumers personal, non-commercial use and may not be used for any purpose other than to identify prospective properties consumers may be interested in purchasing. Information on this site was last updated 07/09/2026. The listing information on this page last changed on 07/09/2026. The data relating to real estate for sale on this website comes in part from the Internet Data Exchange program of Delta Media Group MLS (last updated Thu 07/09/2026 12:03:33 AM EST) or MLS NOW (last updated Wed 07/08/2026 11:57:34 PM EST). Real estate listings held by brokerage firms other than DeHOFF REALTORS may be marked with the Internet Data Exchange logo and detailed information about those properties will include the name of the listing broker(s) when required by the MLS. All rights reserved.
Listing data compilation and photo(s) © 2026 - Multiple Listing Service, Inc. – All Rights Reserved
The photos may be altered, edited, enhanced or virtually staged.
Privacy Policy / DMCA Notice / ADA Accessibility


This site is hosted, designed and copyright
© 1994 - 2026 by
Delta Media Group, Inc. -- Patent Pending --
6476 Harbor Drive Nw | MLS# 5218301
This single family home located at 6476 Harbor Drive Nw, Canton, OH 44718 is currently listed for sale with an asking price of $519,000. This property was built in 1999 and has 3 bedrooms and 2 full and 1 partial baths with 2565 sq. ft. Harbor Drive Nw is located in the Greenbriar Hills subdivision within the Jackson Local school district. Search Greenbriar Hills real estate on maltese-team.dehoff.com today.