
BEDS4
BATHS2 full 1 partial
SQUARE FEET3,073
MLS#5221839
STATUSPending
PROPERTY TYPEResidential - Single Family
SUBDIVISIONHillside Sub
SCHOOLAmherst Exempted Village
Property Description
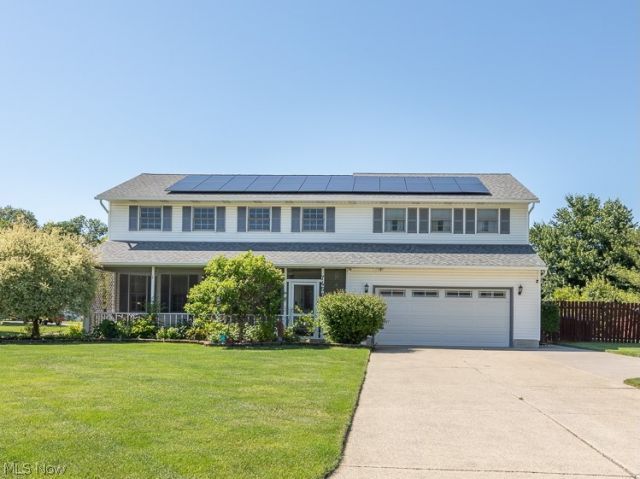
This 4-bedroom 2.5-bath colonial on a .41 acre lot with 9 ft deep heated 16x36 inground swimming pool is ready for a new owner. This home has been well maintained & the mechanical systems have been recently updated. The main floor feature living room, formal dining room, kitchen with center island, recessed lights & tile backslash, family room with ventless gas fireplace, powder room, morning room with backyard access & first floor laundry with utility sink. The 2nd floor had a large addition above the garage in 2017 & now features 4 bedrooms plus additional bonus room which makes a great in-law suite. The primary suite offers a 9x9 walk-in closet & private bath. The lower-level features storage area with built-in cabinets & finished rec room & wet bar. The privacy fenced yard with inground pool & deck is a great place to spend summer days or relax in the evening on the screened front porch. Additional Features & updates Include: 24 roof mounted solar panels installed 2023 which feed back into grid crediting your electric account keeping your electric bill at almost nothing. 97% efficient Armstrong furnace 2024, high efficiency 17 SEER air conditioner 2024, AprilAire humidifier 2024, Tankless hot water tank 2006, backup 50-gallon water tank, roof 2017, gutters 2017, glass block windows, 'eufy security cameras & doorbells, security system, smart thermostat, Moen main water monitor with auto shutoff, 220V garage heater, storage shed. All Appliances included!
Property Features
Property Type: Residential - Single Family
Basement: Full, Partially Finished, Sump Pump
Basement: Yes
Cooling: Central Air
Fireplaces: 1
Garage: 2 car attached
Heating: Forced Air, Gas
Home Style: Colonial
Lot Size: 0.41 Acres
Roof Type: Asphalt, Fiberglass
Stories: 2.0
Taxes: $5,007 / year
Year Built: 1994
Amenities
Kitchen Island
Bar
Walk-In Closet(s)
Feature Descriptions
Appliances: Dryer, Dishwasher, Disposal, Humidifier, Microwave, Range, Refrigerator, Washer
Days on Site: 13
Exterior: Vinyl Siding
Fencing: Full, Privacy, Wood
Fireplace: Family Room, Gas Log
Laundry: Washer Hookup, Electric Dryer Hookup, Laundry Closet, Main Level, Laundry Tub, Sink
Lot: Corner Lot, Landscaped
Parcel#: 05-00-057-000-174
Parking: Attached, Electricity, Garage, Garage Door Opener, Heated Garage, Water Available
Patio/Porch: Deck, Front Porch, Screened
Pool: Diving Board, Heated, In Ground, Pool Cover
Sewer: Public Sewer
Swimming Pool: Yes
View: Neighborhood
Water: Public
Room Sizes
Bathroom: 9 x 9 Level - Second
Other: 5 x 5 Level - First
Bedroom: 10 x 13 Level - Second
Bonus Room: 21 x 13 Level - Second
Family Room: 12 x 21 Level - First
Primary Bedroom: 14 x 15 Level - Second
Laundry: 4 x 7 Level - First
Other: 9 x 11 Level - Lower
Bedroom: 15 x 16 Level - Second
Primary Bathroom: 5 x 11 Level - Second
Other: 7 x 8 Level - Second
Dining Room: 12 x 12 Level - First
Bedroom: 11 x 11 Level - Second
Recreation: 12 x 18 Level - Lower
Sitting Room: 10 x 11 Level - First
Living Room: 12 x 19 Level - First
Kitchen: 11 x 13 Level - First
Local Schools
School District: Amherst Exempted Village
Listed By / Shown By
Listed By
Agency Name: RE/MAX Crossroads Properties
Agency Contact: 440-925-6768, info@dirkassociates.com
Shown By
Agent Name: David Maltese
Agent Phone: (330) 499-8153
Agency Title: DeHOFF REALTORS

Estimate Your Payment
Estimated Payment
$ 2,394.68 per month $1,854.96 Principal & Interest $417.25 Property Tax $122.47 Homeowner's InsuranceChange Payment Information
Disclaimer: All information deemed reliable but not guaranteed. All properties are subject to prior sale, change or withdrawal. Neither listing broker(s) or information provider(s) shall be responsible for any typographical errors, misinformation, misprints and shall be held totally harmless. Listing(s) information is provided for consumers personal, non-commercial use and may not be used for any purpose other than to identify prospective properties consumers may be interested in purchasing. Information on this site was last updated 07/09/2026. The listing information on this page last changed on 07/09/2026. The data relating to real estate for sale on this website comes in part from the Internet Data Exchange program of Delta Media Group MLS (last updated Thu 07/09/2026 12:03:33 AM EST) or MLS NOW (last updated Wed 07/08/2026 11:57:34 PM EST). Real estate listings held by brokerage firms other than DeHOFF REALTORS may be marked with the Internet Data Exchange logo and detailed information about those properties will include the name of the listing broker(s) when required by the MLS. All rights reserved.
Listing data compilation and photo(s) © 2026 - Multiple Listing Service, Inc. – All Rights Reserved
The photos may be altered, edited, enhanced or virtually staged.
Privacy Policy / DMCA Notice / ADA Accessibility


This site is hosted, designed and copyright
© 1994 - 2026 by
Delta Media Group, Inc. -- Patent Pending --
7456 Hidden Glen Drive | MLS# 5221839
This single family home located at 7456 Hidden Glen Drive, Amherst, OH 44001 is currently listed for sale with an asking price of $419,900. This property was built in 1994 and has 4 bedrooms and 2 full and 1 partial baths with 3073 sq. ft. Hidden Glen Drive is located in the Hillside Sub subdivision within the Amherst Exempted Village school district. Search Hillside Sub real estate on maltese-team.dehoff.com today.